Healing Home Design,  Interior Design Portfolio

Piettolan Tila Retreat Space

Featured in:

kauppalehti-logo-2583385690

Anyone who enters the retreat space mentions its beautiful energy. Many say the space is like a temple.

Project Scope

The Piettolan Tila interior design project in Lohjansaari, Finland involved transforming an old and unused horse stable into a serene, multipurpose retreat space where guests can participate in business workshops, practise yoga, reconnect with themselves and nature, and find peace.


Color scheme & mood board | Surface materials and finishes | Furniture layout & plan | Lighting plan & selection | Textile plan | Interior styling | Final staging and finishing touches

Location: Lohjansaari, Finland

Brand: Piettolan Tila

Website: www.piettolantila.fi

Size: approx 90 m2

Project timeline: approx. 6 months (entire renovation)

Retreat Space Before

Retreat Space Transformation

My design approach was rooted in creating a harmonious, calming environment inspired by the surrounding Nordic forest, while respecting the history and character of Piettolan Tila, established in 1635. The horse stable itself was built between the 1930s and 1950s, and its original architectural character informed the interior design.

I brought the Spaces of Wellbeing philosophy to life through four interconnected pillars.

01. Purpose & Vision

I translated Laura’s new brand purpose and vision, which were deeply connected to her own life purpose, into a visual concept for the retreat space. The vision was to create a nest in the forest: a place where people could step away from everyday life, slow down and reconnect with themselves and nature.

This vision guided the entire design. The surrounding forest inspired the colour palette of soft greens, earthy beiges and whites, while the choice of materials, furniture and overall atmosphere brought the feeling of a peaceful Nordic retreat indoors.

02. Brand Experience

I wanted the interior to reflect Piettolan Tila’s unique identity, bringing together its history, Laura’s new brand and a contemporary Nordic aesthetic.

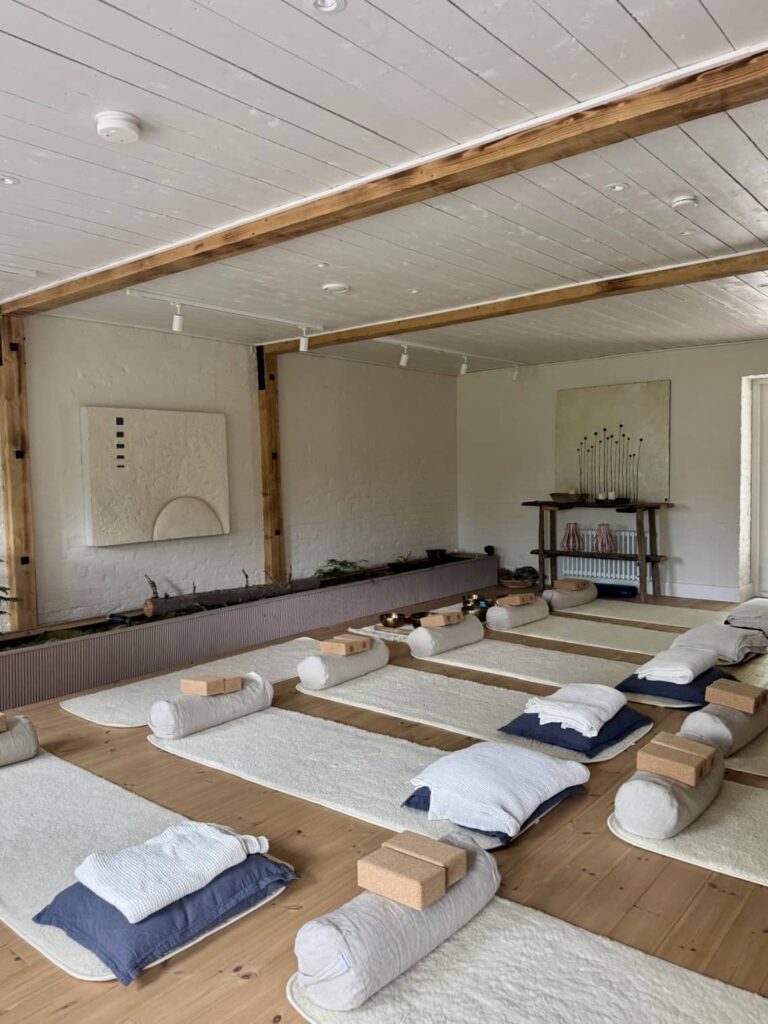
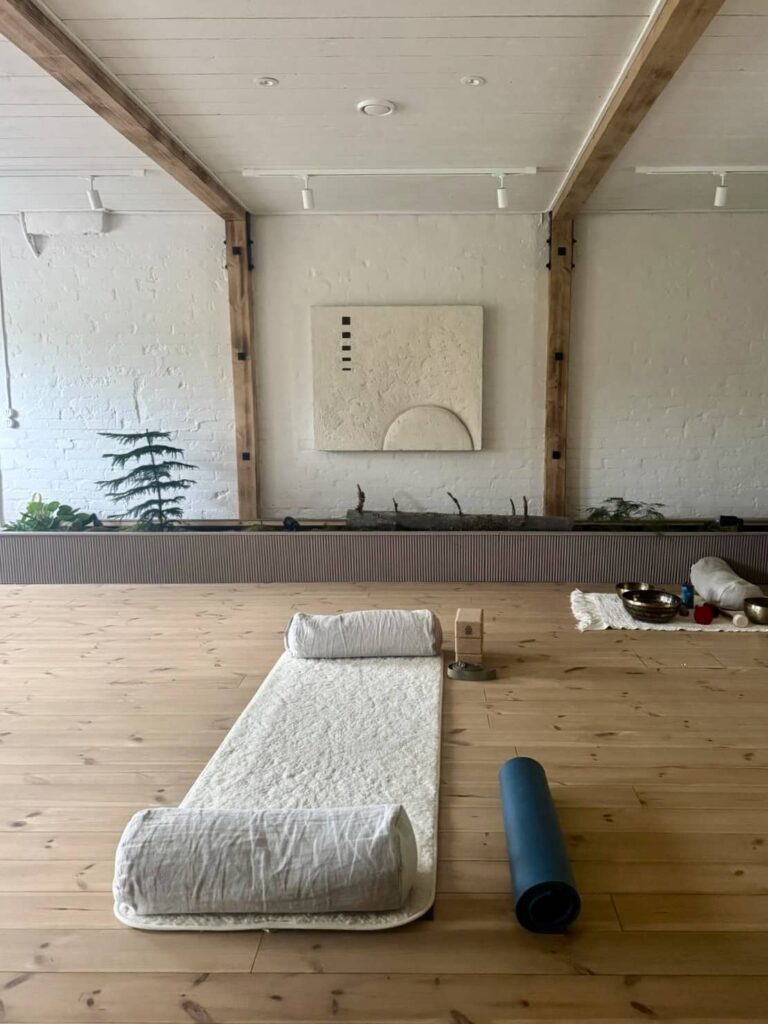
The original white walls were retained, while the ceiling and floors were designed to reflect the stable’s mid-20th-century origins. Black metal door handles added a contemporary industrial touch.

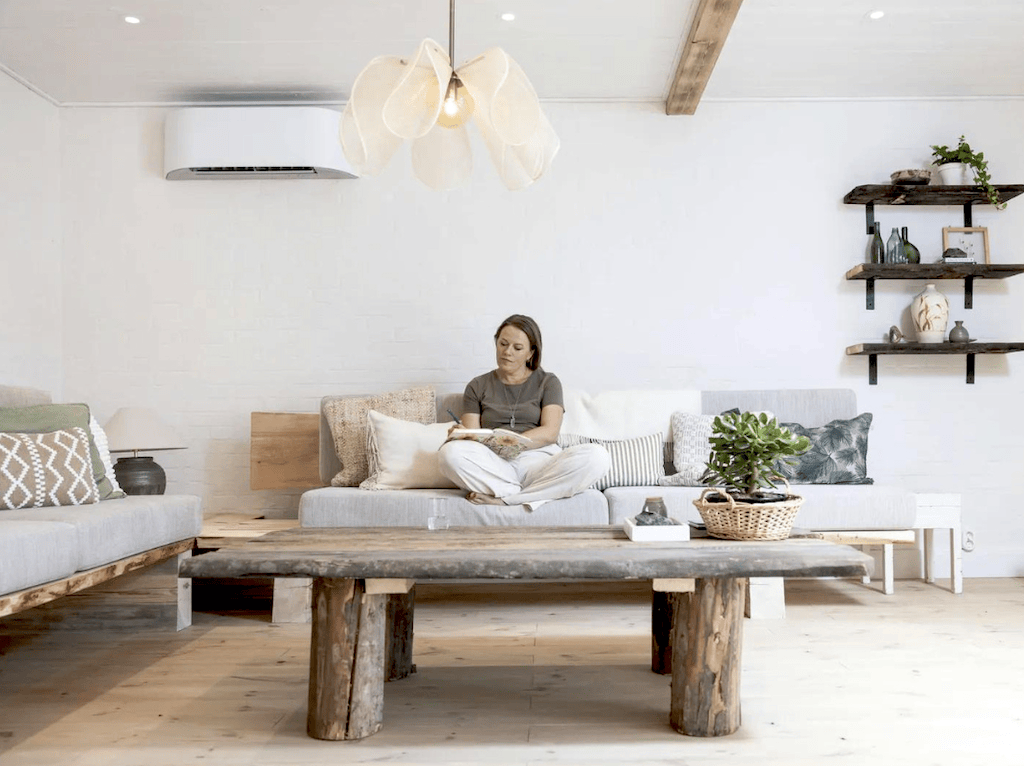
Custom-made furniture introduced a modern expression into the historic setting. A Scandinavian sofa created a beautiful contrast, while a sofa table made from Piettolan Tila’s old floorboards and a side table crafted from reclaimed wood brought a personal connection to the property. Vintage furniture and treasured pieces from Laura’s grandparents added memories and continuity with the past.

The surrounding forest became part of the interior through a six-metre-long living plant wall, designed in collaboration with a plant specialist from Juureva Design. Some of the plants and stones used were collected from Piettolan Tila’s own forest.

03. Holistic Wellbeing

Creating a calming environment was central to the project. I selected natural, healthy materials and finishes such as clay paint, linen, cotton, wool, stone and wood, considering both their physical qualities and the atmosphere they create.

As the original windows provided limited natural light, two exterior doors were replaced with glass doors. This opened up the space, brought in more daylight and strengthened the visual connection to the surrounding nature.

The design also considered the elements of nature: water, fire, wood, earth, stone, metal and ether. Their presence and symbolism informed the selection of materials, textures and individual details, giving every element its own story and connection to nature.

The six-metre-long living plant wall incorporates a small water fountain, bringing together greenery and the gentle sound of flowing water to purify the air and create a sensory experience.

Working with the energy of the space was equally important. I intuitively cleared and activated the space’s energy to support its new purpose and create a harmonious feeling.

04. Belonging & Connection

Kauppalehti. Picture: Tiina Somerpuro

The intention was to create a space for Laura and a place where guests would feel welcomed, comfortable and connected, not only to the surroundings but also to themselves and one another.

The multipurpose environment with the big sofa allows people to come together for business workshops, yoga and shared experiences. The combination of natural materials, personal objects, greenery, light and a carefully considered atmosphere creates a sense of warmth and belonging.

Laura and her guests have shared how the space evokes a deep sense of calm, comfort and connection.

"Essi has a unique ability to understand the space and its energy, and it was amazing to see how the space came alive in her hands, bringing harmony to what had been a chaotic worksite. As a designer, Essi is bold and open. It felt natural and inspiring to do conscious design work with Essi, and I highly recommend her both as a collaborator and as an interior designer."

Green wall: Juureva Design

The goal was to create a space that would serve as a restorative and calming environment for people, so I felt that a connection to nature and a forest-like atmosphere would help achieve this. I came across Essi on Instagram, and I immediately felt she was a designer who could see the space from a deeper perspective and understand that this was not "just" about beautiful interior design but about creating the right atmosphere and energy in the space.

From the outset, Essi took me on a visual journey, exploring the ideal space where my business, my clients, and I could thrive. Her ability to translate this vision into a design and color scheme that resonated with me on every level was truly remarkable. Essi is a very down-to-earth designer who values quality, naturalness, pure materials, and recycling. She listens well to the client's wishes and finds creative solutions to fulfill them.

We were able to concretely bring the vision to life with various elements, such as a long forest wall (which also used forest materials from the land on the property), which plays a major role in the space. Now, I feel very peaceful in this space, and it's easy for me to start manifesting what I want to bring into my life in this next phase. My clients also enjoy the space, praise its energy, and take with them exactly the kind of energy I hoped they would gain. The harmony of the space and its strong, grounded energy encourage me to move even deeper along my path and to boldly embrace everything that is meant for me.

Essi Koski-Lammi is an Intuitive Business Healer and Conscious Interior Designer. She works with women founders and entrepreneurs to create businesses that reflect who they truly are, while designing meaningful spaces that elevate daily living, support wellbeing and express the identity and vision behind them. Her work combines international business and brand management, conscious interior design and over 20 years of experience in holistic wellbeing.